Our Trust Points

Designed for downsizers, starter homes, elderly independent living, family garden accommodation and premium lodge use.

30–45m² Compact Homes

Smart layouts designed for practical modern living.

Premium Lodge Design

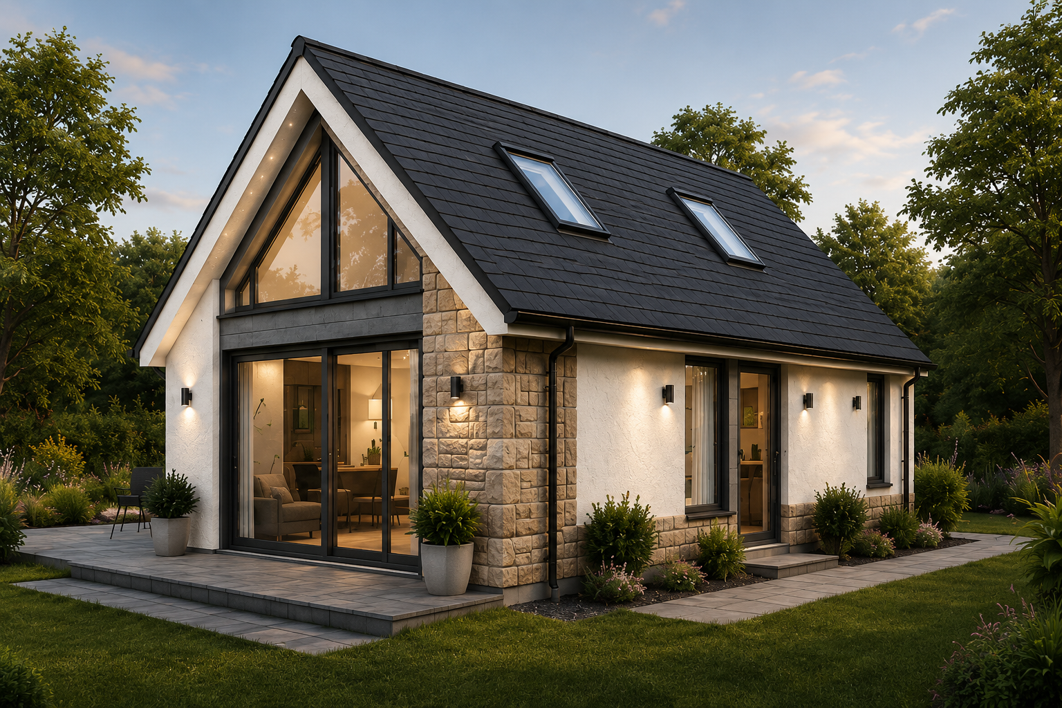
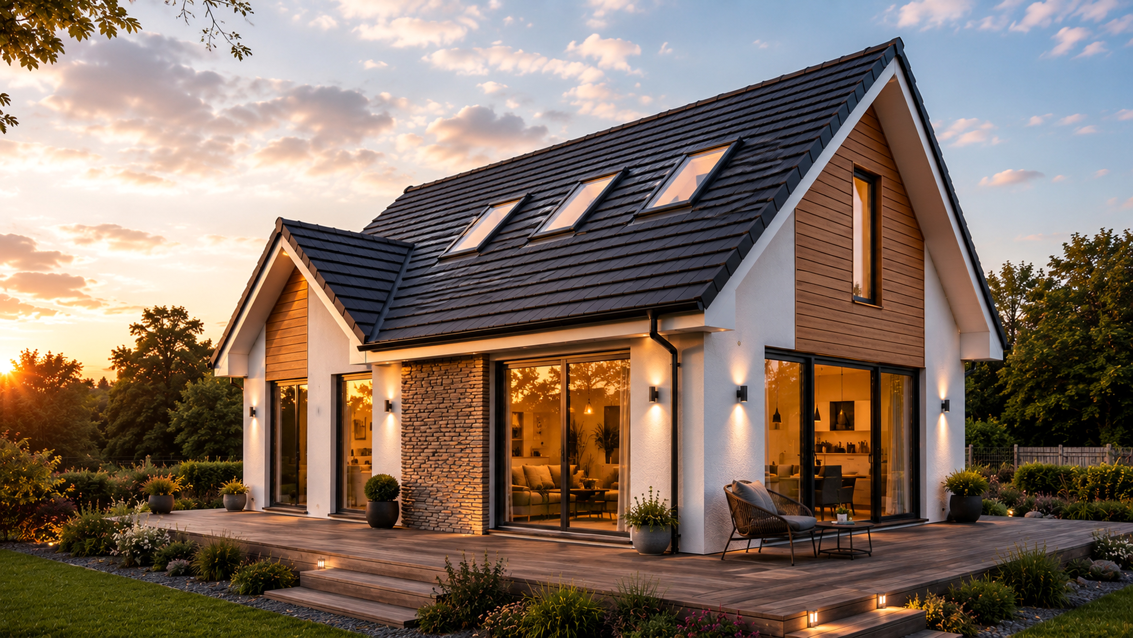
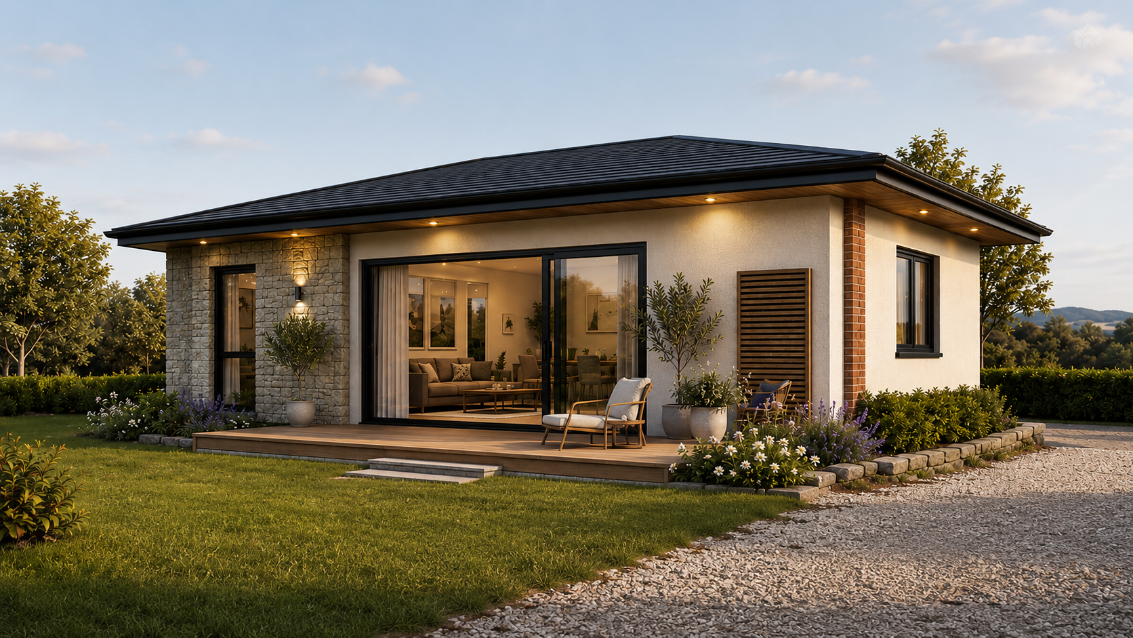
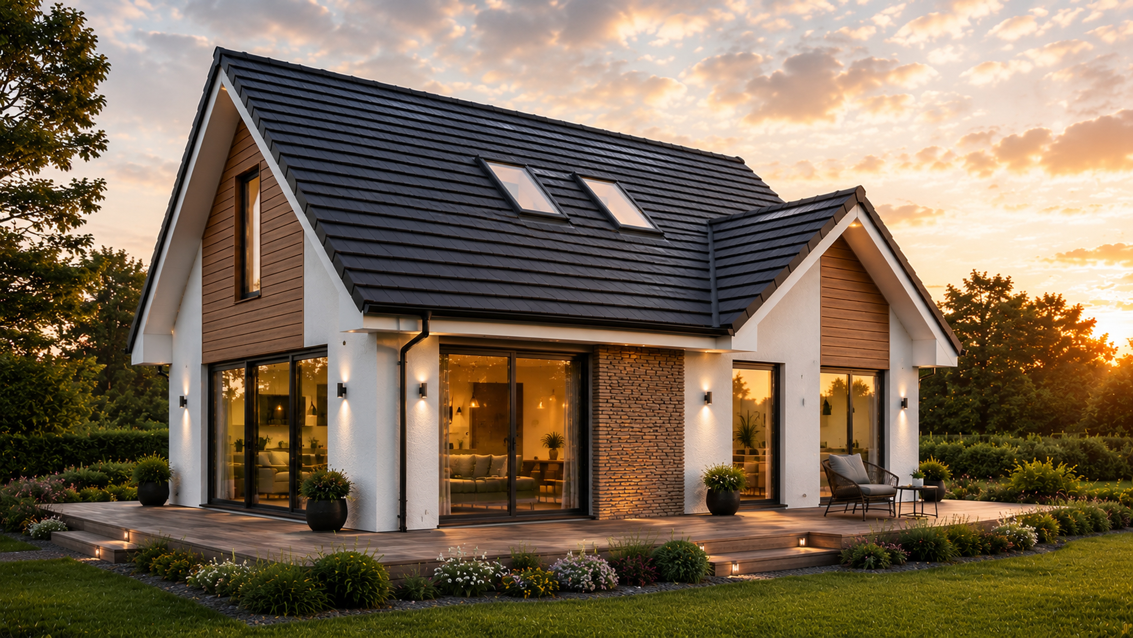
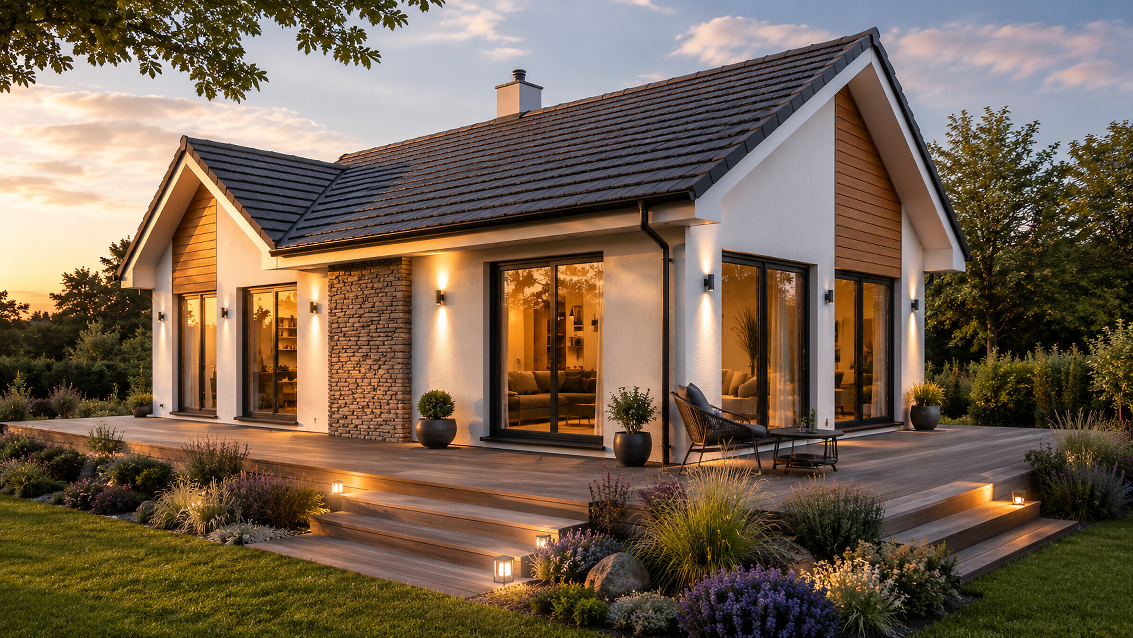
Stone, brick and plaster/render finishes with strong visual appeal.

Triple-Glazed Comfort

Designed around warmth, light and low running costs.

Real-Home Quality

Not cabin-like. Not temporary-looking. Built to feel solid, warm and permanent.

ABOUT BETTER VALUE HOMES

Small Footprint. Full-Size

Better Value Homes specialises in premium compact homes from 30m² to 45m². Each home is designed to feel warm, permanent, comfortable and high quality — not temporary, not flimsy, and not cabin-like.

Our homes are created for people who want a smaller living space without accepting lower standards. The focus is on strong materials, clever layouts, natural light, high insulation and premium exterior finishes.

THE RANGE

Our Luxury Loft Lodge Range

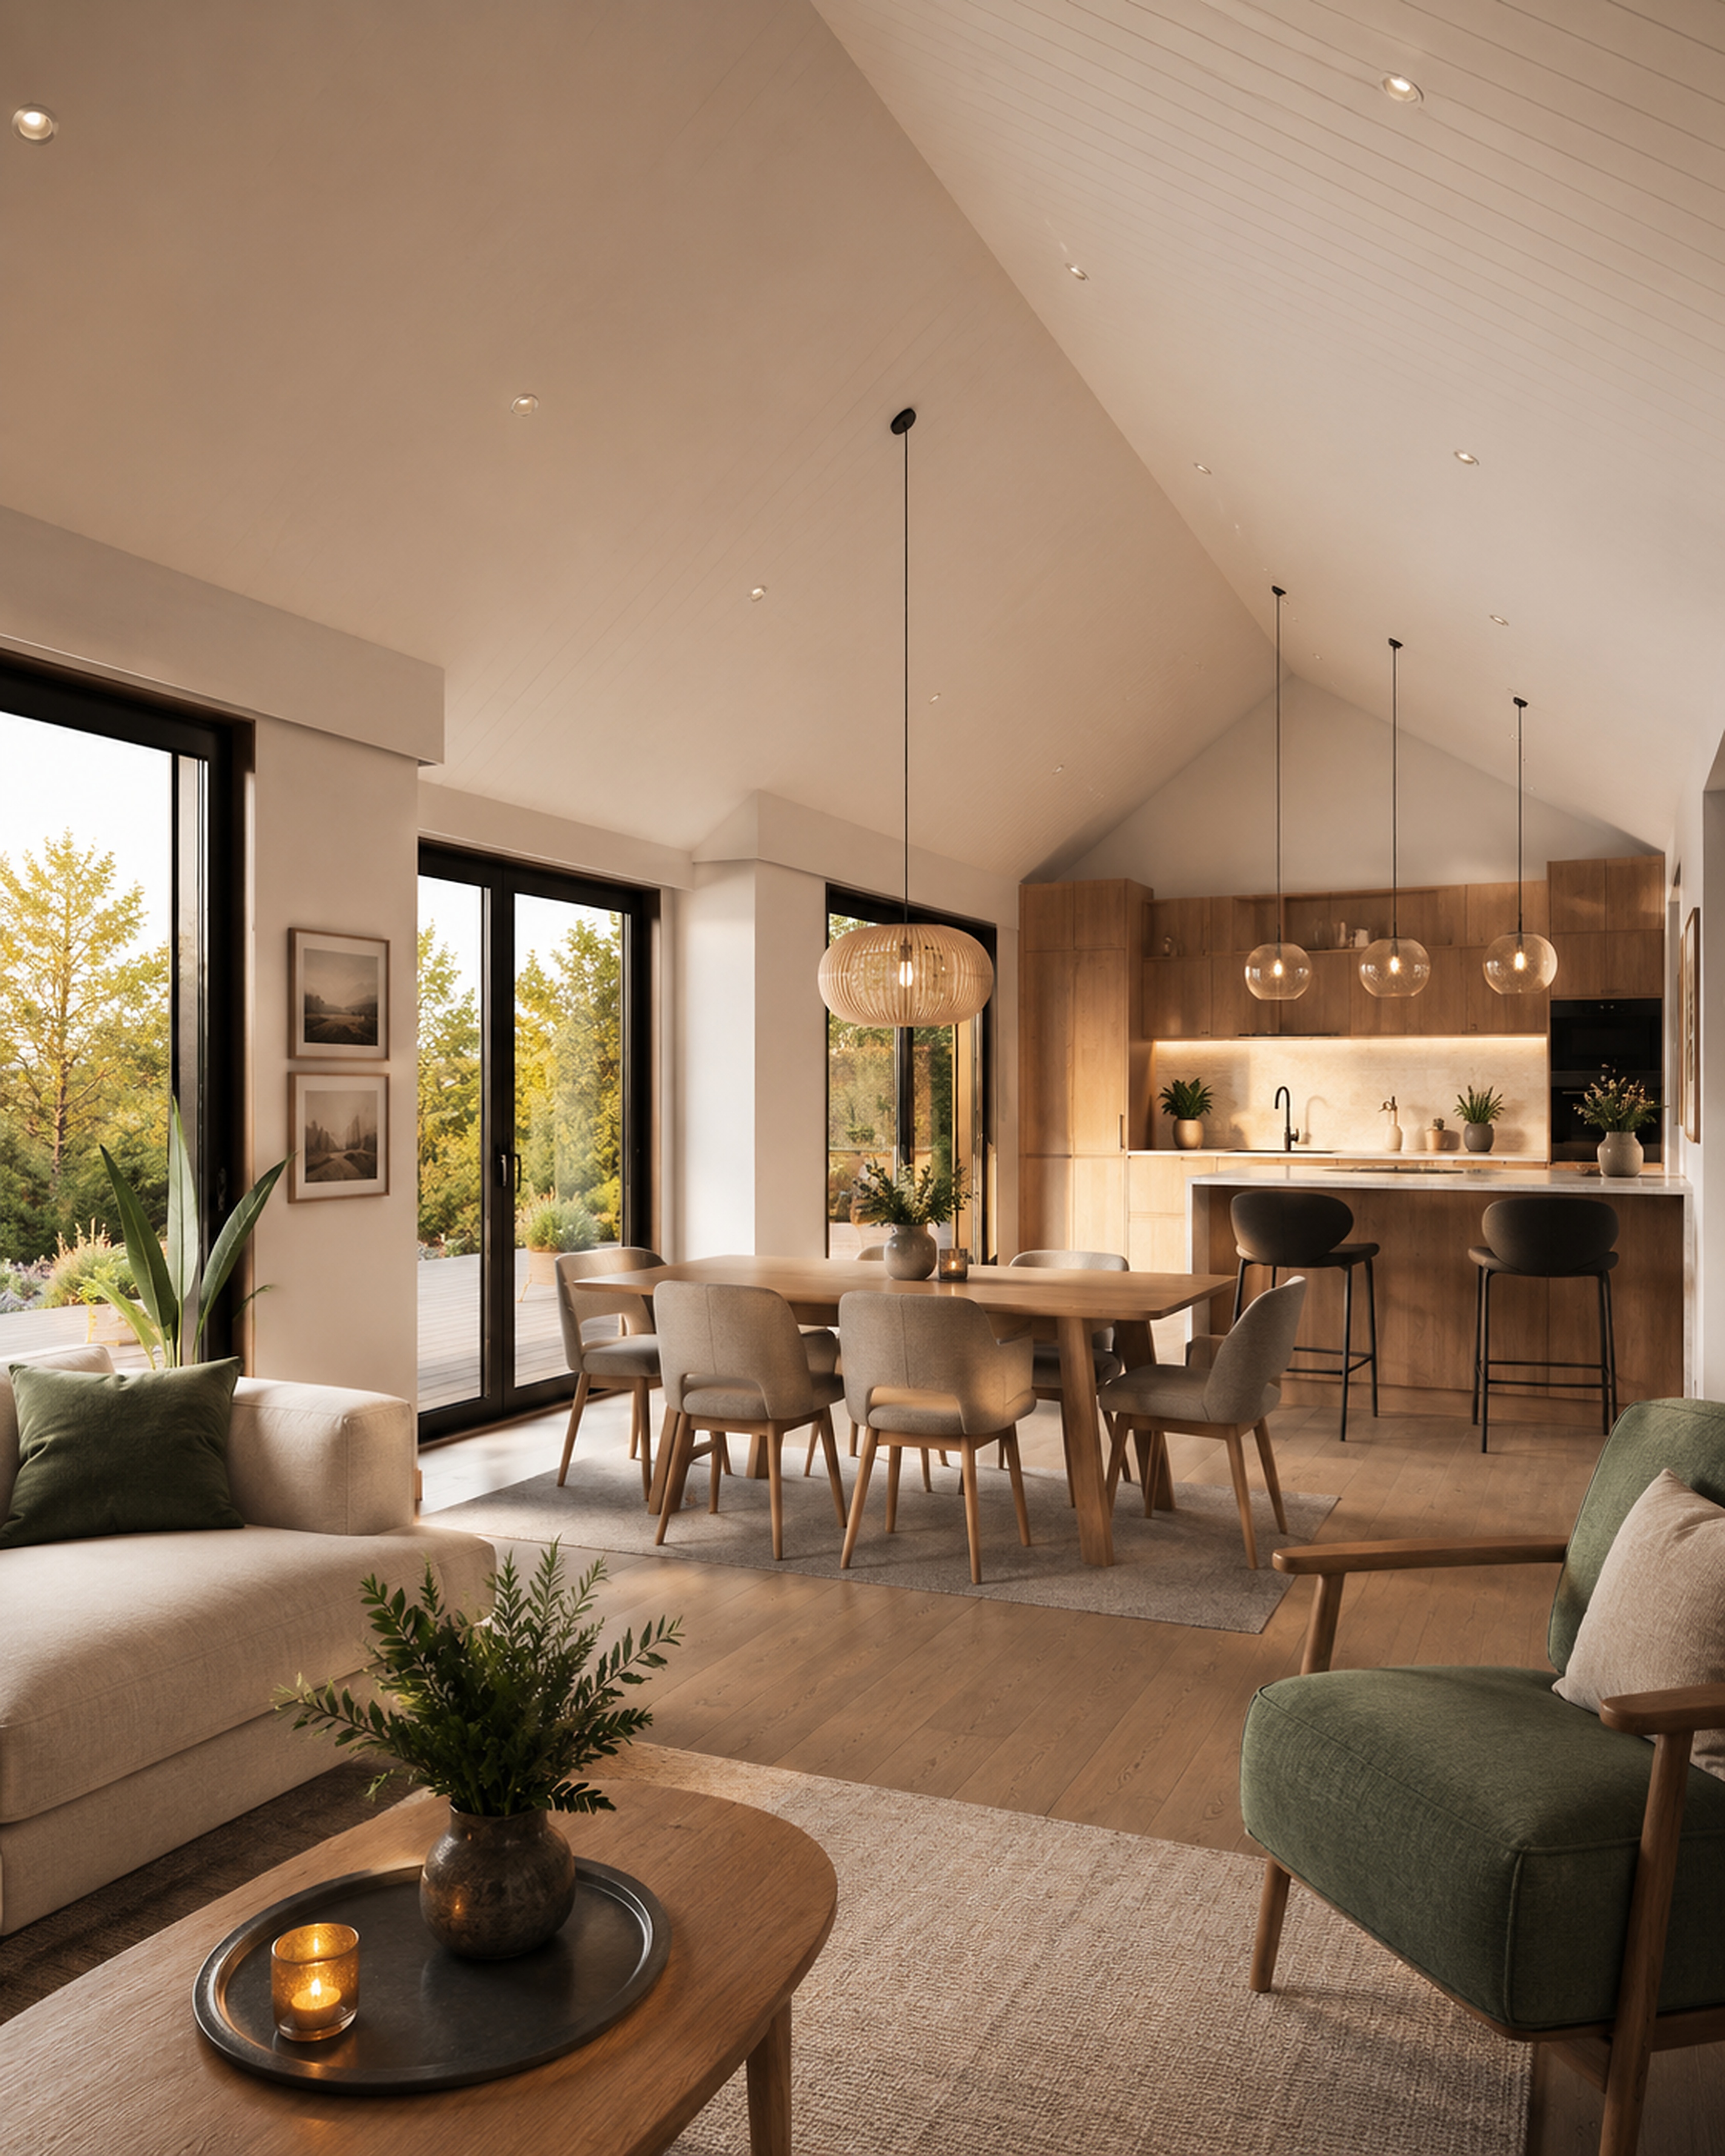
The Better Value Homes range is designed for people who want a compact home with a premium feel. Each model includes a high-pitched roof design, Velux roof lights, patio slider door, private bathroom layout, kitchenette with breakfast bar, and a warm architectural appearance suitable for the Irish market

FLAGSHIP PREMIUM MODEL

45m² Luxury Loft Lodge

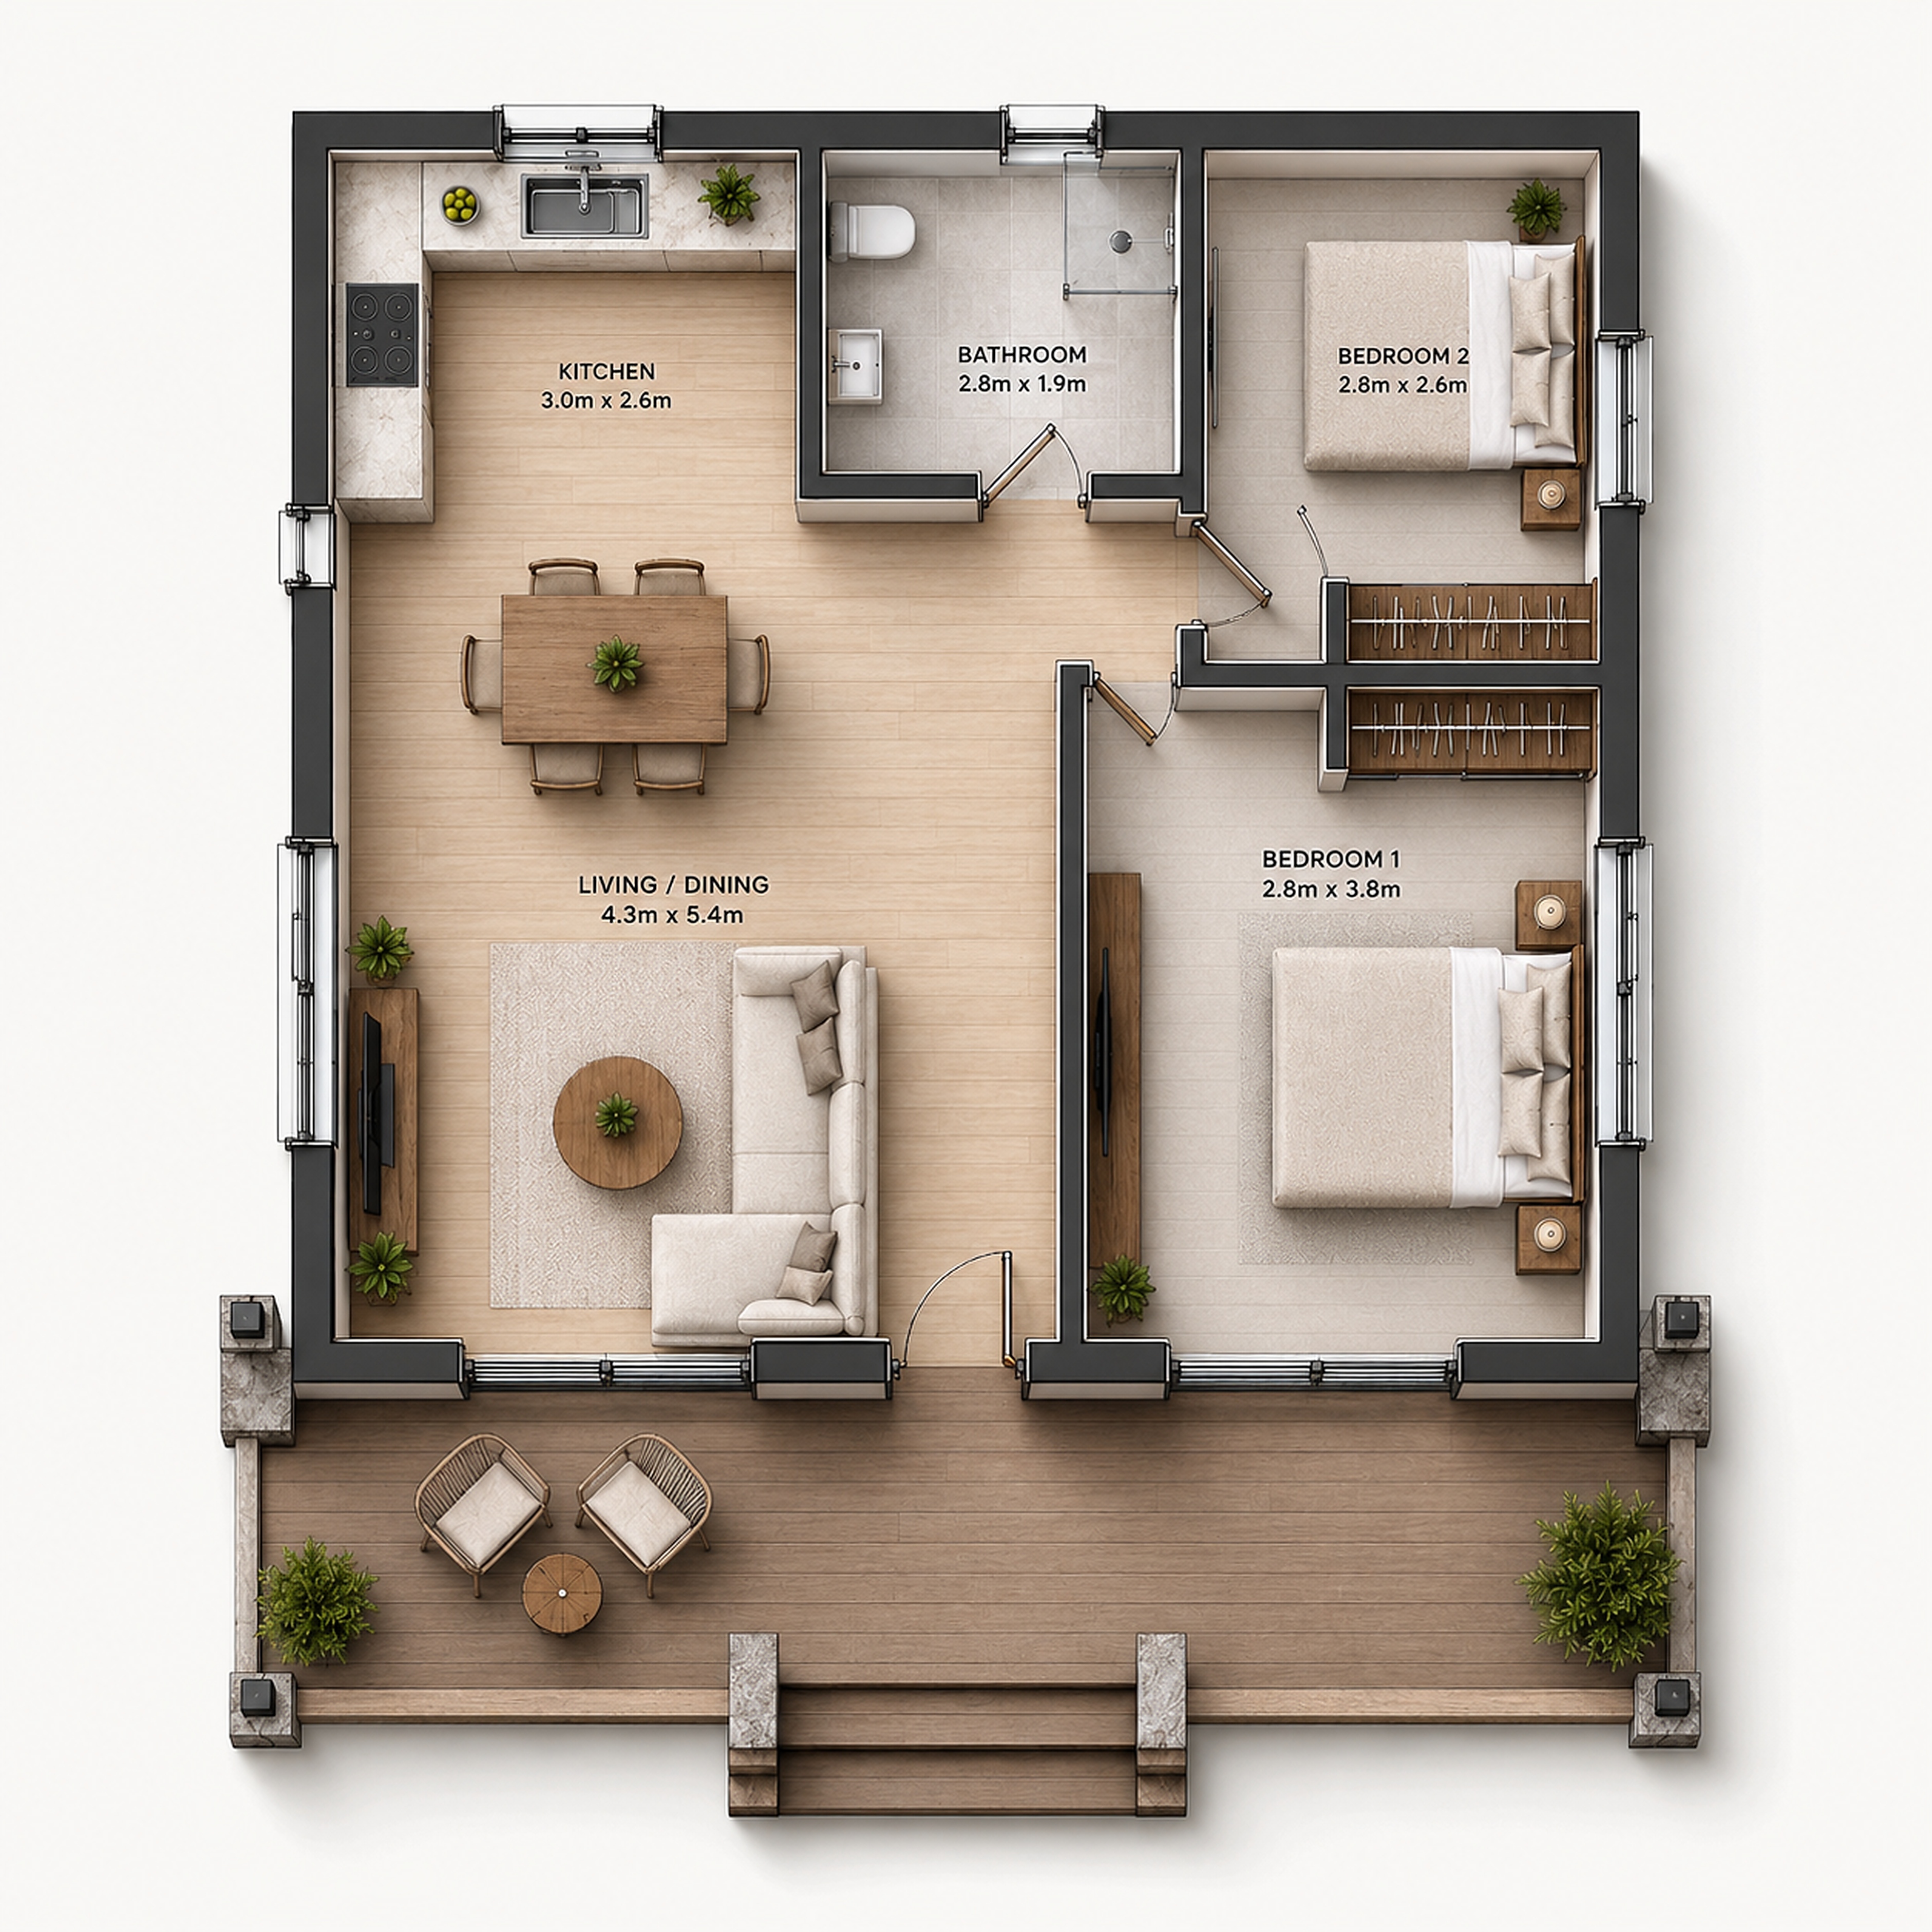
The flagship model in the Better Value Homes range. Designed for premium downsizing, luxury garden accommodation, family guest use, Airbnb/lodge use or high-comfort compact living. This model gives the strongest sense of space, quality and lifestyle appeal

Best For

  • Premium downsizers
  • Luxury garden home
  • Family guest accommodation
  • Airbnb or lodge use
  • High-end starter living

Key Features

  • 1 or 2 bedroom layout option
  • Kitchenette with approx. 2m breakfast ba
  • Ensuite/private bathroom
  • 1200mm shower tray
  • Large patio slider door
  • High-pitched roof
  • Velux roof lights
  • Ladder access space
  • Usable loft/storage zone where layout allows

BEST VALUE SWEET SPOT

40m² Luxury Loft Lodge

The strongest commercial model in the range. Large enough to feel like a real home, compact enough to remain efficient, and premium enough to separate Better Value Homes from ordinary cabin-style suppliers.

Best For

  • Most buyers
  • Downsizers
  • Starter homes
  • Garden accommodation
  • Premium rental use
  • Independent living

Key Features

  • 1 bedroom / flexible layout
  • Kitchenette with approx. 2m breakfast bar
  • Ensuite/private bathroom
  • 1200mm shower tray
  • Large patio slider door
  • High-pitched roof
  • Velux roof lights
  • Ladder access space
  • Loft/storage zone where layout allows

PRACTICAL ONE - BED MODEL

35m² Luxury Loft Lodge

A practical one-bedroom compact home with a stronger daily-living feel than the 30m² model. Suitable for downsizers, elderly independent living, young couples, garden homes or premium rental use

Best For

  • Elderly independent living
  • Downsizers
  • Young couples
  • Garden accommodation
  • Compact rental use
  • Guest accommodation

Key Features

  • One-bedroom layout
  • Kitchenette with breakfast bar
  • Ensuite/private bathroom
  • 1200mm shower tray
  • Large patio slider door
  • High-pitched roof
  • Velux roof lights
  • Ladder access space
  • Loft/storage zone where layout allows

PREMIUM ENTRY MODEL

30m² Luxury Loft Lodge

A compact premium model designed for customers who want a smaller footprint without a cheap or temporary feel. Ideal for parent accommodation, guest use, garden living, starter living or luxury short-stay use.

Best For

  • Parent unit
  • Guest lodge
  • Single-person living
  • Starter compact home
  • Luxury short-stay use]/li>

Key Features

  • Compact 1-bed / studio-style layout
  • Kitchenette with approx. 1.5m breakfast bar
  • Ensuite/private bathroom
  • 1200mm shower tray
  • Patio slider door
  • High-pitched roof
  • Velux roof lights
  • Ladder access space
  • Loft/storage zone where layout allows

Pricing plan

Guide Starting Prices

Final pricing depends on specification, site conditions, finish level, delivery requirements and agreed project scope.

30m² Luxury Loft Lodge

From

€99,950/ ex VAT

What's included:

  • Use of top of the line material & finish
  • Dedicat project manager provide update
  • Complete design consulte cover concept

35m² Luxury Loft Lodge

From

€116,500 / ex VAT

What's included:

  • Use of top of the line material & finish
  • Dedicat project manager provide update
  • Complete design consulte cover concept

40m² Luxury Loft Lodge

From

€132,950/ ex VAT

What's included:

  • Use of top of the line material & finish
  • Dedicat project manager provide update
  • Complete design consulte cover concept

45m² Luxury Loft Lodge

From

€149,950/ ex VAT

What's included:

  • Use of top of the line material & finish
  • Dedicat project manager provide update
  • Complete design consulte cover concept
  • Transparent pricing with agreed inclusions and exclusions

Who These Homes Are For

Designed for Real Irish Housing Needs

01.

Downsizers

A smaller home with comfort, warmth and lower running costs

02.

Elderly Independent Living

A practical option for family members who need independence close to home.

03.

Starter Homes

A premium compact option for people who want a real home without unnecessary space.

04.

Family Garden Accommodation

Create extra living space for parents, adult children or guests.

05.

Premium Rental Use

A compact, high-quality option for rental accommodation, subject to planning and local requirements.

06.

Airbnb / Lodge Use

A stronger premium product for tourism, lodge, farm-stay or short-stay use.

07.

Landowners

Use suitable land to create practical accommodation, subject to planning and service requirements

THE PROCESS

How the Process Works

01.

Consultation

We discuss your site, intended use, preferred size, budget and timeline.

02.

Model Selection

You choose the preferred model: 30m², 35m², 40m² or 45m².

03.

Layout Review

We review room layout, bathroom position, kitchenette position, access, roof design and practical use.

04.

Booking and Schedule

A booking deposit secures your position in the schedule and allows the project timeline to be planned.

05.

Production and Delivery

The home is prepared through a controlled factory-led process and delivered in sections.

06.

Assembly and Handover

The home is assembled on site. Final utility connections are completed by your professionals.